

Address
3 Still Corner Place, Spring, TX
Price
$ 395,000
Property Attributes
- MLS#50333707
- TypeSingle Family
- Listing Status Pending
- CountyMontgomery
- CitySpring
- Area15 The Woodlands
- NeighborhoodWdlnds Village Indian Sprg 01
- Zip77381
- Style
- Year Built1986
- Taxes$ 6028
- Price$ 395,000
- Bedrooms4
- Full Bathrooms2
- Half Bathrooms0
- Sqr Footage1965
- Lot Size0.1942 Acres
Data Source:
Houston Association of REALTORS® (HAR)
Property Description
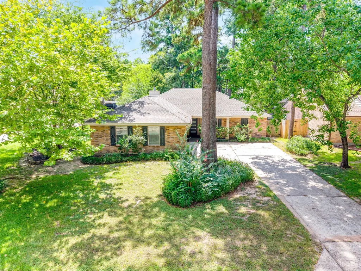
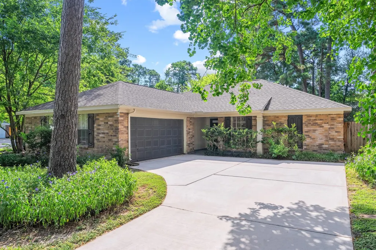
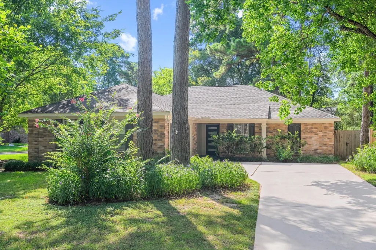
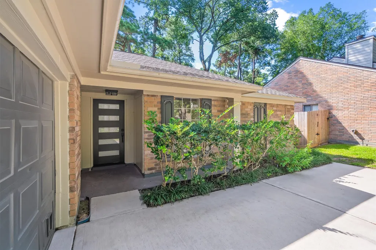
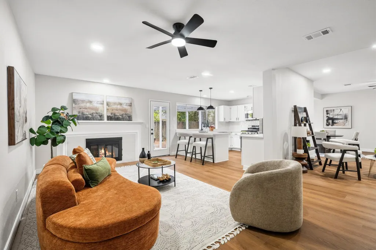
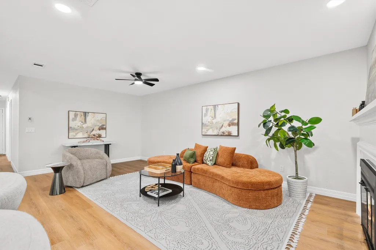
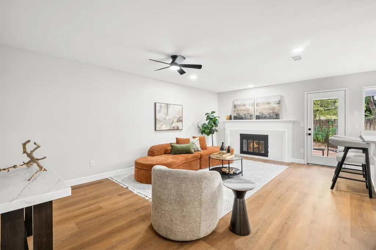
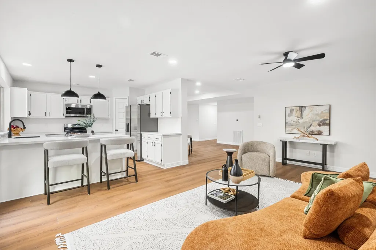
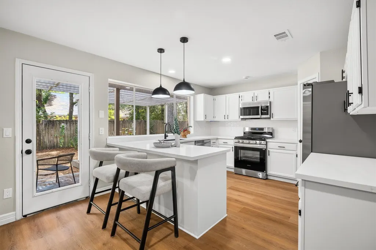
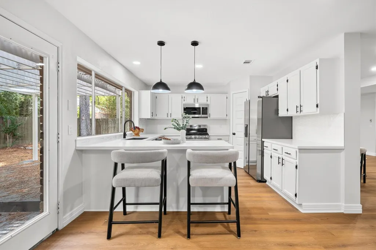
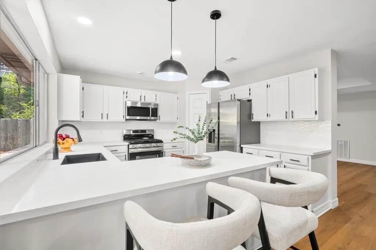
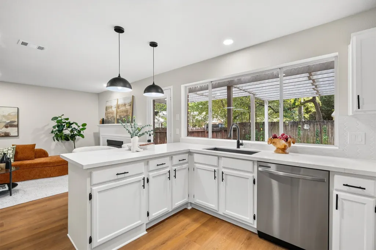
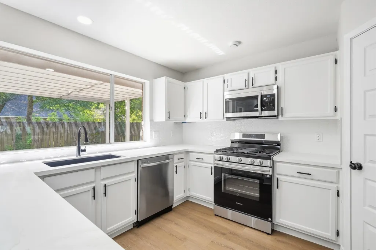
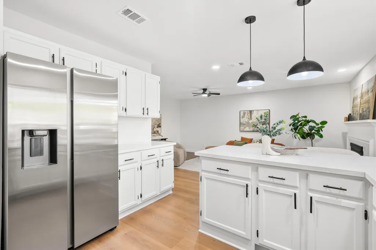
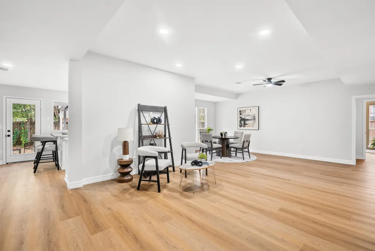
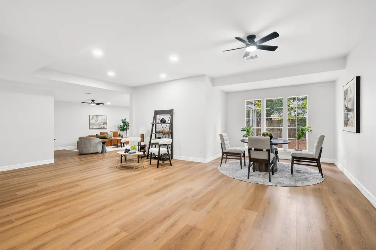
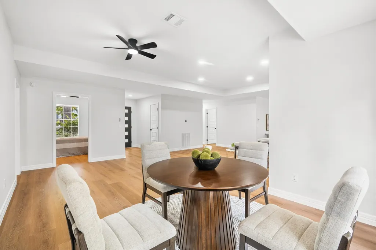
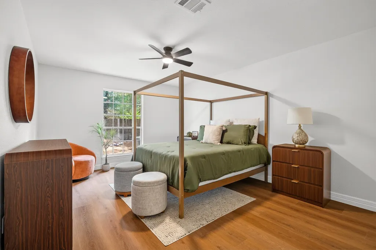
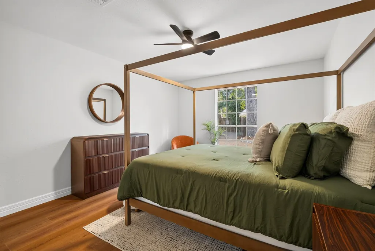
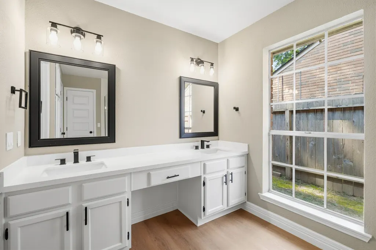
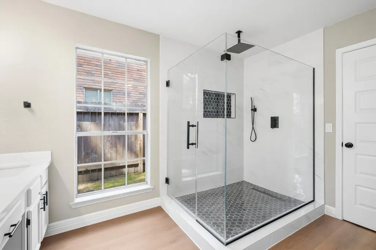
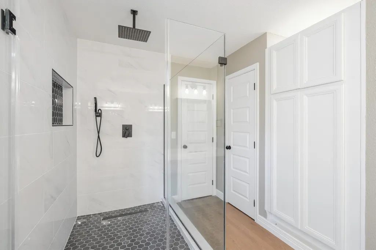
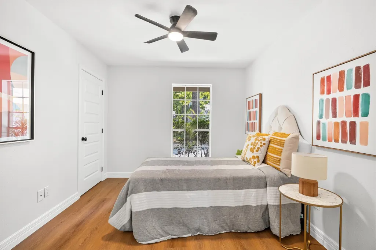
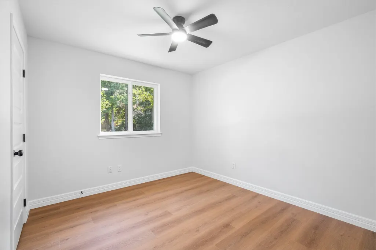
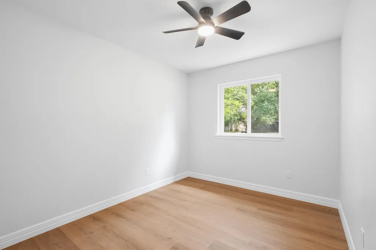
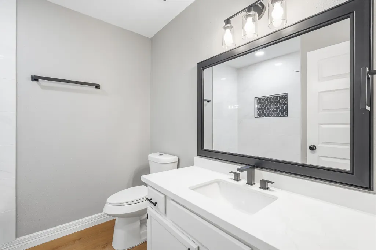
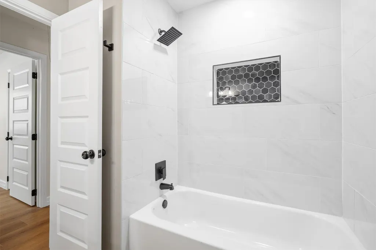
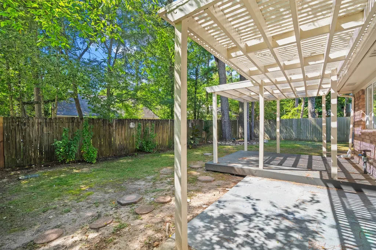
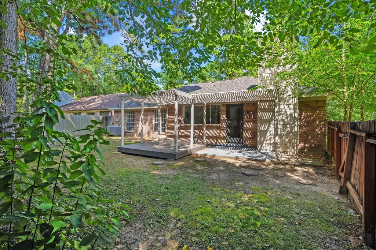
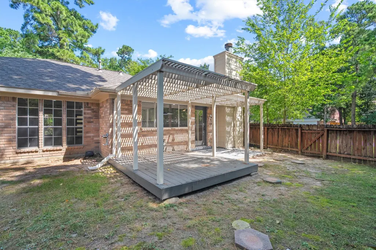
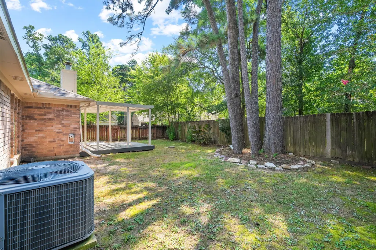
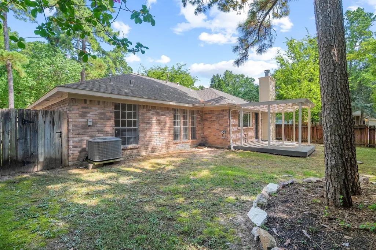
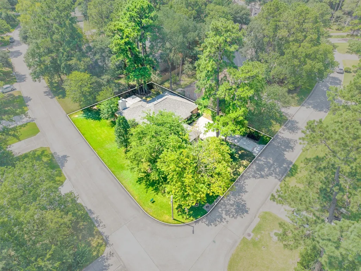
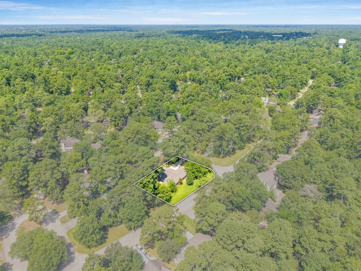
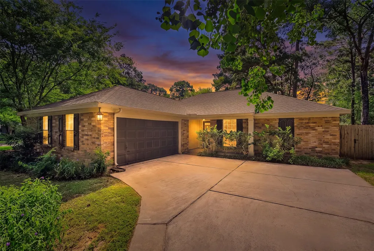
Recently renovated and move-in ready, this corner-lot home in sought-after Indian Springs welcomes you with natural light and an effortless open flow. Sunlight pours through a large kitchen window overlooking the backyard, while white quartz countertops and LVP flooring create a clean, modern feel throughout. The kitchen opens to a cozy den and dining space with a gas fireplace—perfect for quiet mornings or relaxed evenings. The spacious living area offers flexibility for a second lounge, home office, or creative space. The primary suite features dual vanities, an oversized walk-in shower with natural light, and a spacious closet. Step outside to a covered patio shaded by mature trees, ideal for relaxing or gathering. A nearby fourth bedroom adds versatility for guests or work-from-home needs. Located near parks, trails, shopping, dining, and zoned to COVETED Woodlands Schools, this beautifully updated home is move in ready and waiting to meet you.
| Elementary School | Middle School | High School |
|---|---|---|
| GLEN LOCH ELEMENTARY SCHOOL Elementary School | MCCULLOUGH JUNIOR HIGH SCHOOL Middle School | THE WOODLANDS HIGH SCHOOL High School |
| Price History | |
|---|---|
| 7/8/2026 | Listed $405,000 |
| 8/3/2026 | 1$400,000 |
| 8/13/2026 | 1$395,000 |
General Features
| Country | US |
|---|---|
| Sewer | Public Sewer |
| Heating | Central,Electric,Gas |
| Cooling | Central Air,Electric,Gas |
| Roof | Composition |
| Appliances | Dishwasher,Electric Oven,Disposal,Gas Oven,Gas Range,Microwave,Oven |
| Garage Spaces | 2 |
| Patio/Porch Features | Covered,Deck,Patio,Porch |
| Architectural Style | Ranch |
| Security Features | Smoke Detector(s) |
| Construction Materials | Brick |
| Year Built | 1986 |
| Stories Count | 1 |
| Levels | One |
| Property Subtype | Detached |
| Tax Year | 2025 |
| Community Features | Curbs |
| County | Montgomery |
| New Construction | false |
| Property Type | Residential |
| Association Amenities | Tennis Court(s) |
| Attached Garage | true |
| Subdivision Name | Wdlnds Village Indian Sprg 01 |
| Garage Y/N | true |
| Total Rooms | 8 |
| Full Baths | 2 |
| Status | Pending |
| Directions | From I-45 North, take Exit 76B for Woodlands Parkway. Left on Woodlands Parkway, left on Falconwing Dr, left on Rush Haven Dr, left on Sandpebble Dr, then right on Still Corner Place to 3 Still Corner Place. From Grand Parkway (TX-99), exit Kuykendahl Rd and head south. Left on Woodlands Parkway, right on Falconwing Dr, left on Rush Haven Dr, left on Sandpebble Dr, then right on Still Corner Place to 3 Still Corner Place. |
| ModificationTimestamp | 2026-09-03T05:18:16.127-00:00 |
| High School | THE WOODLANDS HIGH SCHOOL |
| City | Spring |
| Disclosures | Seller Disclosure |
| High School District | 11 - Conroe |
| MLS Area | 15 |
| Lot Size Units | Square Feet |
| Elementary School | GLEN LOCH ELEMENTARY SCHOOL |
| Tax Annual Amount | 6028 |
| Middle/Junior High School | MCCULLOUGH JUNIOR HIGH SCHOOL |
| MLS Area Minor | The Woodlands |
| Lease Considered Y/N | false |
| Virtual Tour | https://youtube.com/shorts/mRPnPYrBl68 |
| Standard Status | Pending |
| Middle/Junior School District | 11 - Conroe |
| Elementary School District | 11 - Conroe |
| Year Built Source | Public Records |
| PostalCity | Spring |
| Legal Description | WDLNDS VIL INDIAN SPRG 01, BLOCK 5, LOT 29 |
Interior Features
| Interior Amenities | All Bedrooms Down,Double Vanity,En Suite Bathroom,Kitchen/Family Room Combo,Main Level Primary,Pantry,Quartz Counters,Split Bedrooms,Tub Shower,Vanity,Walk-In Pantry,Walk-In Closet(s),Living/Dining Room |
|---|---|
| Flooring | Plank,Vinyl |
| Total Fireplaces | 1 |
| Fireplace Features | Gas Log |
| Air Conditioning Y/N | true |
| Heating Y/N | true |
| Fireplace Y/N | true |
| BuyerOfficeEmail | rnelson@marshallreddick.com |
| Laundry Features | Washer Hookup,Electric Dryer Hookup,Gas Dryer Hookup |
| Total Bedrooms | 4 |
| Room Type | Den,Family Room,Living Room,Utility Room |
| LivingAreaSource | Appraiser |
| Total Baths | 2 |
Exterior Features
| Exterior Amenities | Covered Patio,Deck,Fence,Sprinkler/Irrigation,Porch,Patio,Private Yard,Tennis Court(s) |
|---|---|
| Fencing | Back Yard |
| Parking Features | Attached,Driveway,Garage,Garage Door Opener |
| Lot Features | Corner Lot,Cul-De-Sac,Subdivision |
| Water Source | Public |
| Lot Size Area | 8459 |
| Foundation Details | Slab |
| Building Area Total | 1965 |
| Lot Size Acres | 0.1942 |
| Road Surface Type | Concrete |
| Lot Size Source | Appraiser |
| Private Pool | false |
Amenities
- Foreclosure
- Views
- Short Sale
- New Construction
- Adult 55+
- Lease To Own
- No HOA Fees
- Furnished
- Primary On Main
- Air Conditioning
- Seller Finance
- Green
- Fixer Upper
- Horse
- Golf
- Fireplace
- Deck
- Garage
- Basement
- Pool
Property vs Single Family Average in 77381
Price
Taxes
Year Built
 The information being provided by Houston Association of REALTORS, Inc. is for the consumer's personal, non-commercial use and may not be used for any purpose other than to identify prospective properties consumers may be interested in purchasing. Any information relating to real estate for sale referenced on this web site comes from the Internet Data Exchange (IDX) program of the Houston Association of REALTORS, Inc. This web site may reference real estate listing(s) held by a brokerage firm other
