


Address
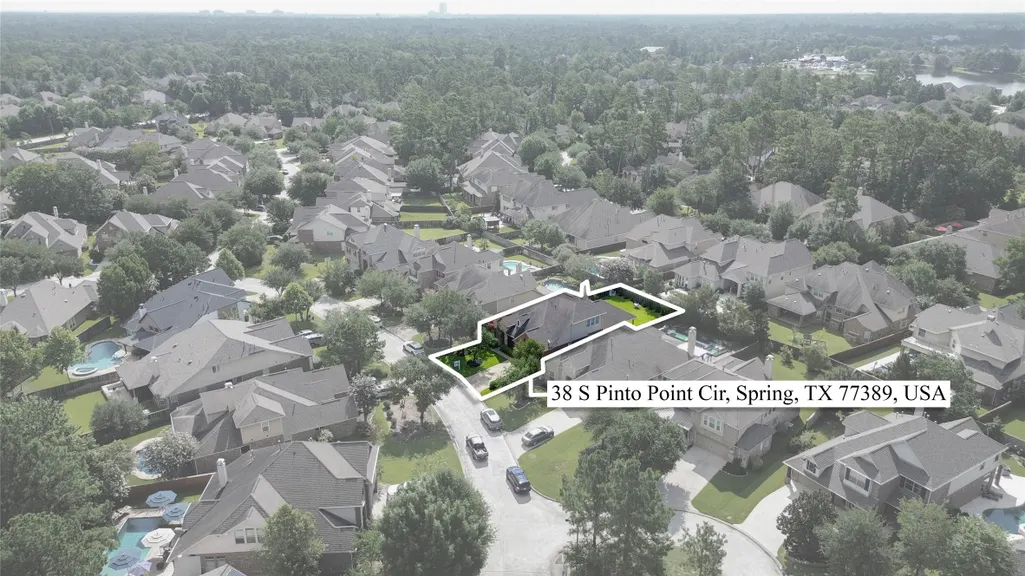
38 S Pinto Point Circle, The Woodlands, TX
Price
$ 669,000
Property Attributes
- MLS#11225582
- TypeSingle Family
- Listing Status Active
- CountyHarris
- CityThe Woodlands
- Area14 The Woodlands
- NeighborhoodThe Woodlands Creekside Park 12
- Zip77389
- Style
- Year Built2011
- Taxes$ 14923
- Price$ 669,000
- Bedrooms4
- Full Bathrooms4
- Half Bathrooms2
- Sqr Footage3233
- Lot Size0.1721 Acres
Data Source:
Houston Association of REALTORS® (HAR)
Property Description
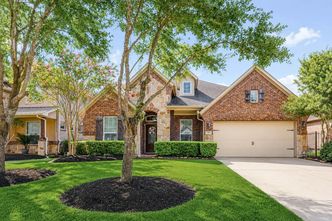
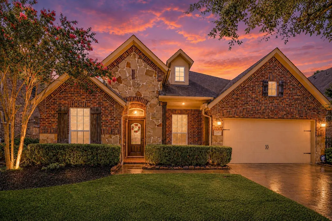
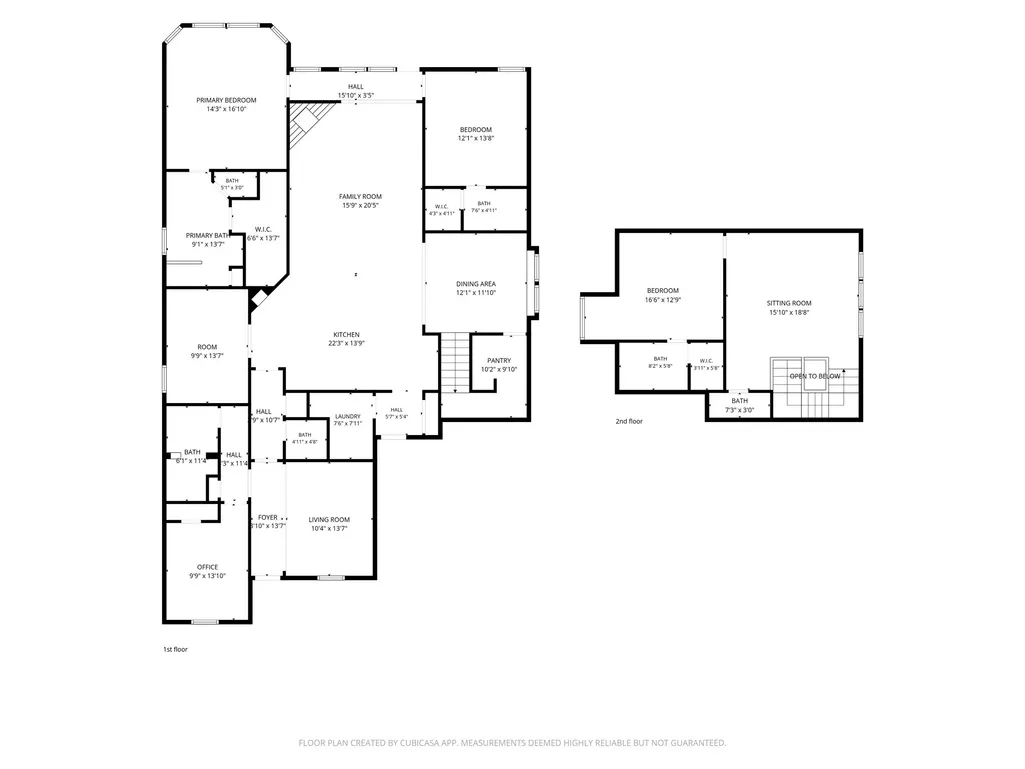
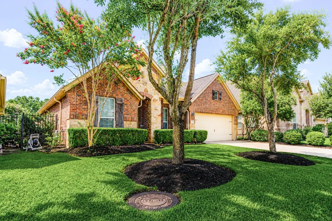
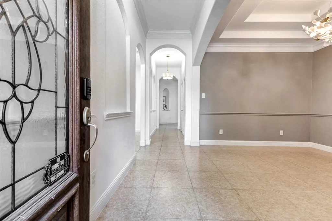
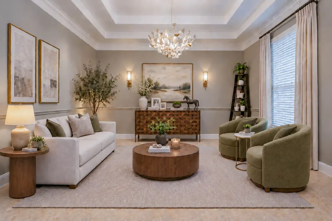
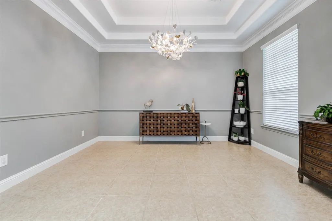
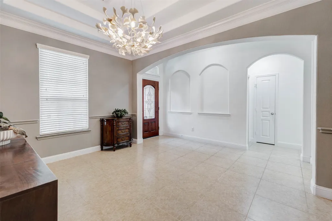
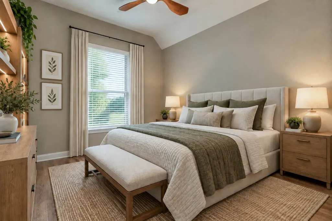
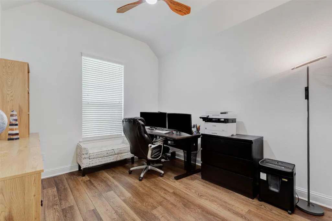
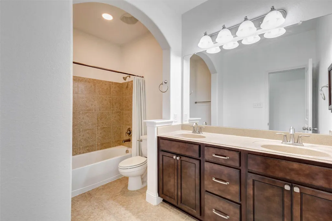
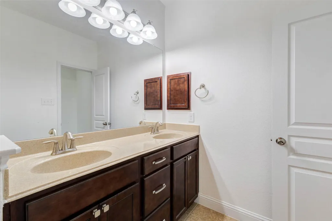
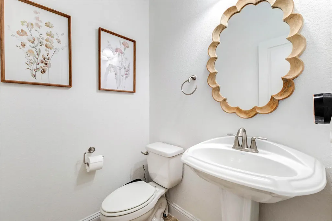
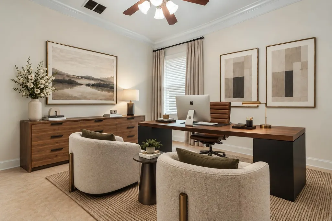
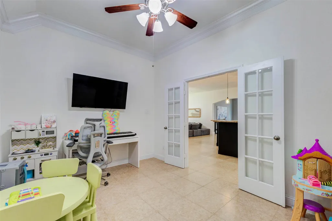
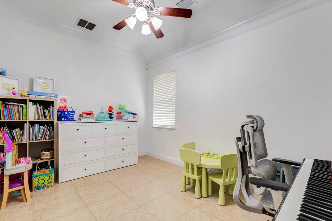
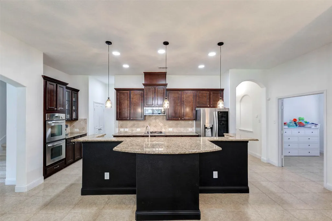
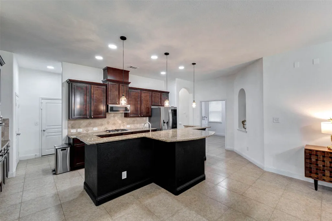
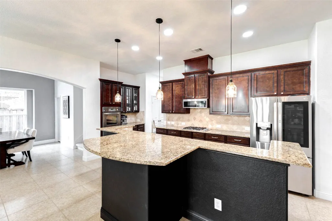
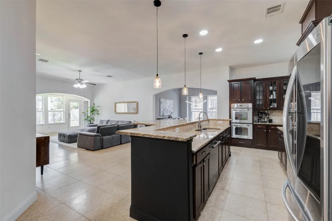
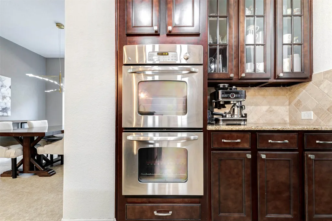
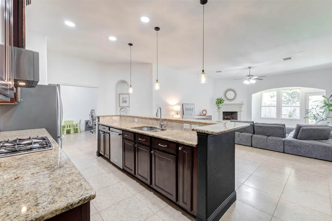
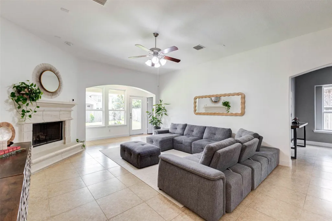
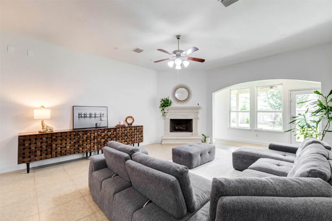
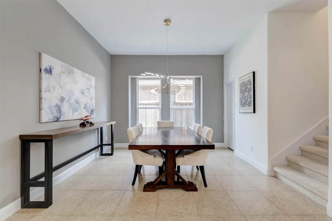
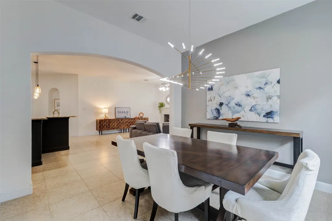
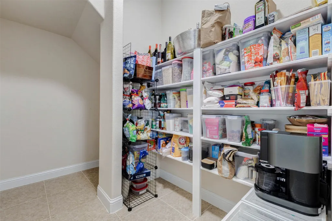
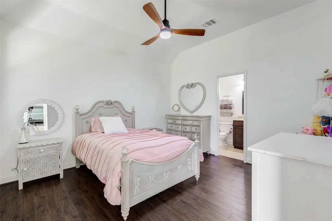
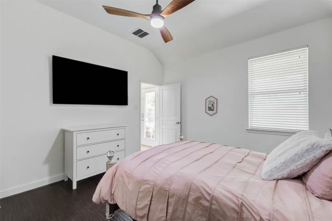
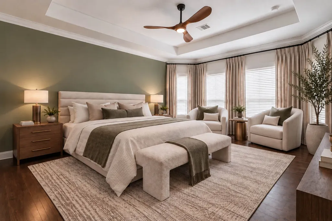
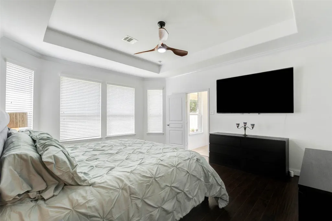
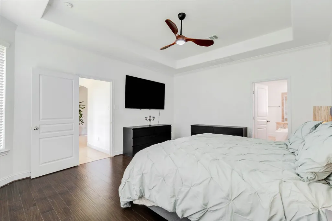
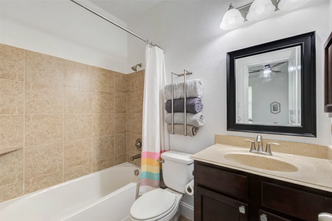
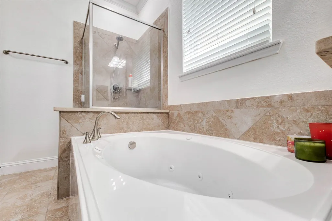
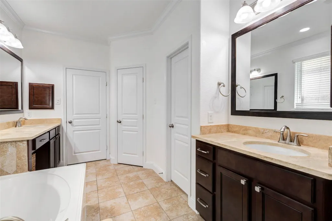
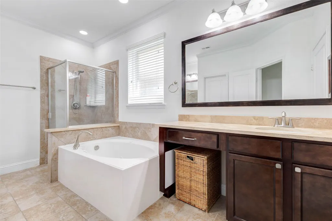
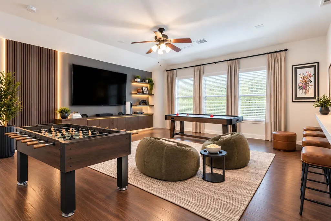
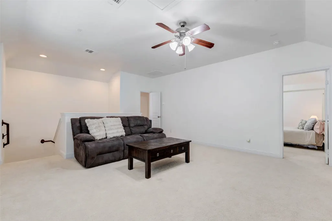
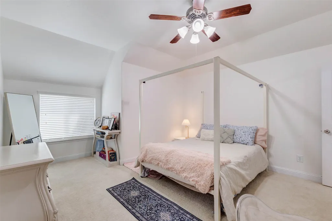
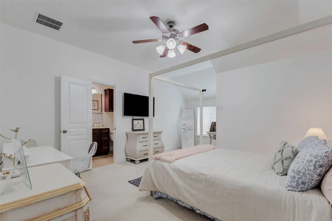
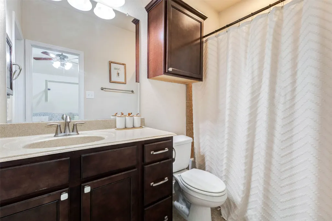
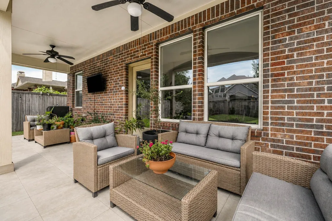
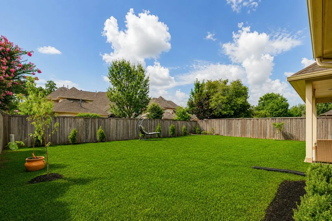
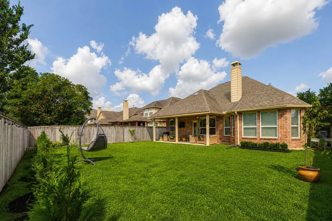
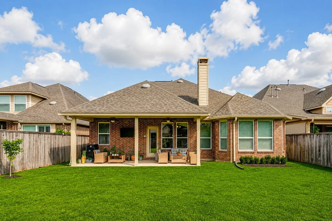
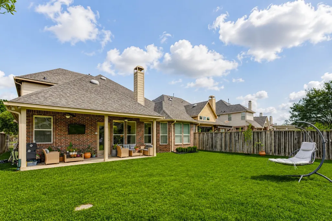
Welcome to this stunning 1.5 story home in Woodlands Creekside Park! Zoned to the highest rated elementary school in Tomball ISD, 7th in Texas! Just a short distance to Tupelo Park, this property features 4 beds, 4 full baths, and 2 half baths. The updated light fixtures add a touch of class, while the spacious kitchen with double ovens and coffee bar is perfect for entertaining. The primary bedroom has a bay window adding more space, and the second floor includes a game room and additional en-suite bedroom/bath along with a half bath. With a covered back patio and great curb appeal, this home is ideal for relaxing or hosting guests. Don't miss out on this amazing opportunity in a highly sought-after neighborhood with NO HOA and zoned to top rated schools in Tomball ISD. Schedule your showing today!
| Elementary School | Middle School | High School |
|---|---|---|
| CREEKSIDE FOREST ELEMENTARY SCHOOL Elementary School | CREEKSIDE PARK JUNIOR HIGH SCHOOL Middle School | TOMBALL HIGH SCHOOL High School |
| Price History | |
|---|---|
| 9/2/2026 | Listed $669,000 |
General Features
| Country | US |
|---|---|
| Sewer | Public Sewer |
| Heating | Central,Gas |
| Cooling | Central Air,Electric |
| Roof | Shingle,Wood |
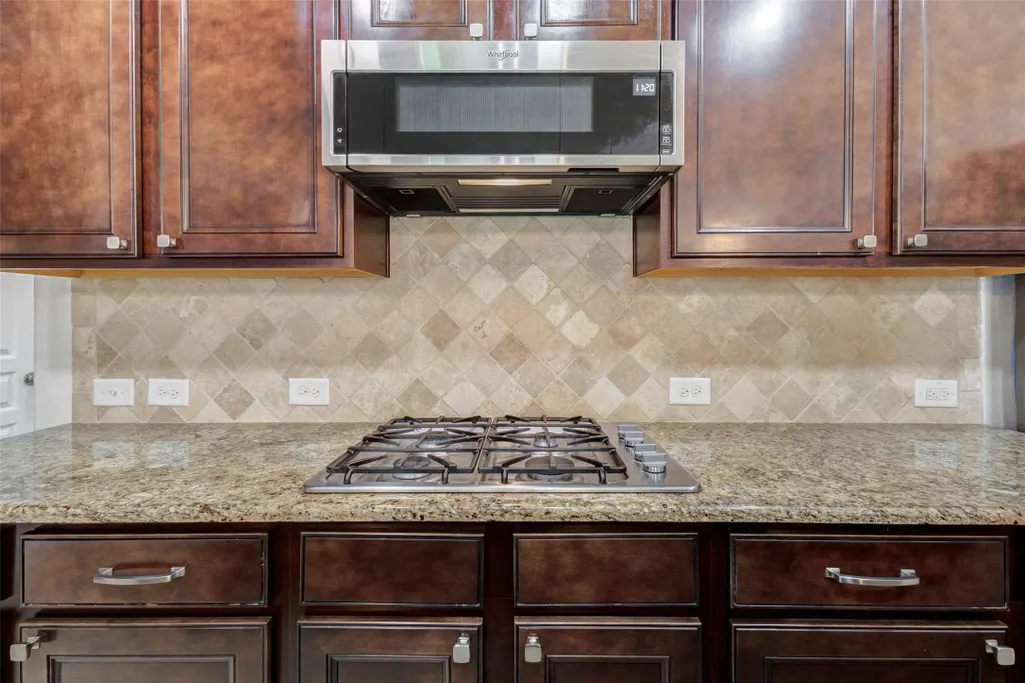
| Appliances | Double Oven,Dishwasher,Electric Oven,Disposal,Gas Range,Microwave |
| Garage Spaces | 2 |
| Patio/Porch Features | Covered,Deck,Patio,Porch |
| Architectural Style | Traditional |
| Security Features | Prewired,Smoke Detector(s) |
| Construction Materials | Brick,Wood Siding |
| Year Built | 2011 |
| Levels | One and One Half |
| Property Subtype | Detached |
| Tax Year | 2025 |
| Community Features | Curbs |
| County | Harris |
| New Construction | false |
| Property Type | Residential |
| Attached Garage | true |
| Subdivision Name | The Woodlands Creekside Park 12 |
| Facing Direction | Northwest |
| Garage Y/N | true |
| Total Rooms | 17 |
| Full Baths | 4 |
| Status | Active |
| Directions | Take TX-99/Grand Parkway. Exit Gosling Rd. Turn left onto Gosling Rd. Turn left onto Creekside Forest Dr. At the traffic circle, take the first exit and stay on Creekside Forest Dr. Turn left onto Lake Paloma Trail. Turn right onto E Tupelo Green Circle. Turn right onto Pinto Point Dr. Turn right onto S Pinto Point Dr. Home will be on your right. |
| ModificationTimestamp | 2026-09-06T15:54:16.980-00:00 |
| High School | TOMBALL HIGH SCHOOL |
| City | The Woodlands |
| Disclosures | Municipal Utility District Disclosure,Seller Disclosure |
| High School District | 53 - Tomball |
| MLS Area | 14 |
| Lot Size Units | Square Feet |
| Elementary School | CREEKSIDE FOREST ELEMENTARY SCHOOL |
| Tax Annual Amount | 14923 |
| Middle/Junior High School | CREEKSIDE PARK JUNIOR HIGH SCHOOL |
| MLS Area Minor | The Woodlands |
| Lease Considered Y/N | false |
| Virtual Tour | https://vimeo.com/1208209602?fl=pl&fe=sh |
| Standard Status | Active |
| Middle/Junior School District | 53 - Tomball |
| Elementary School District | 53 - Tomball |
| Year Built Source | Public Records |
| PostalCity | The Woodlands |
| Legal Description | LT 15 BLK 1 THE WOODLANDS VLG OF CREEKSIDE PARK 12 |
Interior Features
| Interior Amenities | Bedroom on Main Level,BedroomonUpperLevel,Crown Molding,Double Vanity,En Suite Bathroom,Full Bath on Main Level,High Ceilings,Jetted Tub,Kitchen Island,Kitchen/Family Room Combo,Bath in Primary Bedroom,Main Level Primary,Pantry,Separate Shower,Tub Shower,Walk-In Pantry,Walk-In Closet(s),Kitchen/Dining Combo,Living/Dining Room |
|---|---|
| Flooring | Carpet,Engineered Hardwood,Tile |
| Total Fireplaces | 1 |
| Fireplace Features | Gas Log |
| Air Conditioning Y/N | true |
| Heating Y/N | true |
| Fireplace Y/N | true |
| Half Baths | 2 |
| Total Bedrooms | 4 |
| Room Type | Dining Room,Game Room,Kitchen,Living Room,Office,Half Bath |
| LivingAreaSource | Appraiser |
| Total Baths | 6 |
Exterior Features
| Exterior Amenities | Covered Patio,Deck,Fence,Sprinkler/Irrigation,Porch,Patio,Private Yard |
|---|---|
| Fencing | Back Yard |
| Parking Features | Attached,Driveway,Garage,Oversized |
| Lot Features | Subdivision |
| Water Source | Public |
| Lot Size Area | 7498 |
| Foundation Details | Slab |
| Building Area Total | 3233 |
| Lot Size Acres | 0.1721 |
| Road Surface Type | Concrete |
| Lot Size Source | Appraiser |
| Private Pool | false |
Amenities
- Foreclosure
- Views
- Short Sale
- New Construction
- Adult 55+
- Lease To Own
- No HOA Fees
- Furnished
- Primary On Main
- Air Conditioning
- Seller Finance
- Green
- Fixer Upper
- Horse
- Golf
- Fireplace
- Deck
- Garage
- Basement
- Pool
Property vs Single Family Average in 77389
Price
Taxes
Year Built
 The information being provided by Houston Association of REALTORS, Inc. is for the consumer's personal, non-commercial use and may not be used for any purpose other than to identify prospective properties consumers may be interested in purchasing. Any information relating to real estate for sale referenced on this web site comes from the Internet Data Exchange (IDX) program of the Houston Association of REALTORS, Inc. This web site may reference real estate listing(s) held by a brokerage firm other
